Small Bathroom Design: 2026 Smart Ideas to Save Space Fast
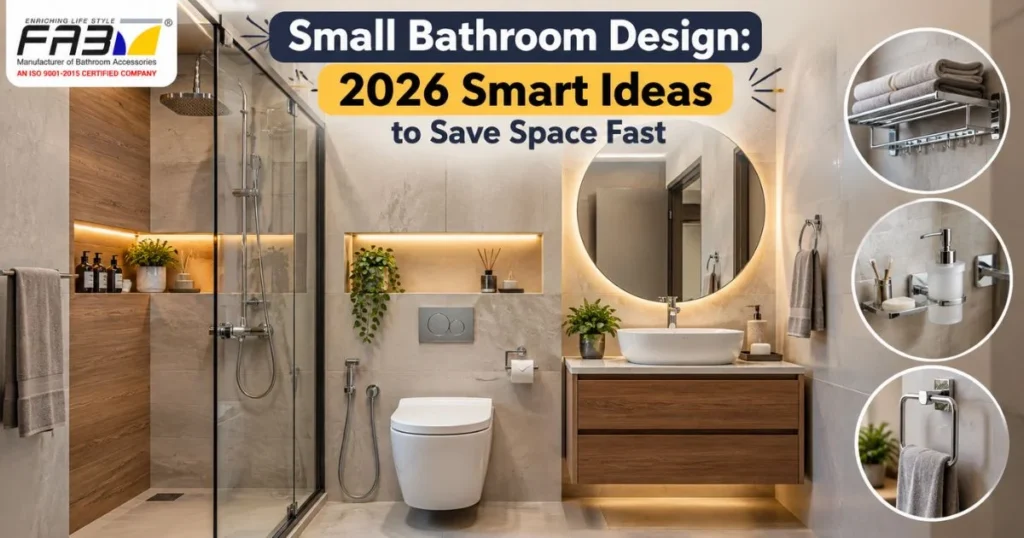
Small bathroom design is the smart planning of layout, fixtures, colour, and storage. It makes a bathroom under about 40 square feet (3.7 sq m) feel open. The best results come from wall-mounted storage, light colours, and slim accessories. Do you want a bathroom that feels bigger without knocking down a wall? You can, and small bathroom design makes it simple. Smart planning beats extra square footage every time. This guide covers layout, compact bathroom design tricks, and small bathroom accessories ideas you can use this week. Fab Bath Interiors is based in Jamnagar, India’s brass manufacturing hub. The accessory advice here comes from daily work with brass towel racks, soap dishes, and hooks. Why Small Bathroom Design Starts With the Layout Layout decides everything in small bathroom design. Before you pick a single tile, sketch the room to scale. A small bathroom design that ignores clearances will feel cramped, no matter how pretty it looks. Measure Every Wall First Measure the length, width, and ceiling height. Then mark the door swing, the window, and the plumbing points. For example, a 5 ft by 7 ft room covers 35 square feet, which is typical for a flat. Note where the drain and water lines sit, because moving them adds cost. The National Kitchen & Bath Association (NKBA) publishes planning guidelines for bathrooms. They recommend at least 21 inches of clear floor space in front of the toilet and vanity. That means you should plan the walking room first and decoration second. Choose a Door That Does Not Steal Space A standard swing door sweeps roughly 4 to 5 square feet of floor. In a tiny room, that is a lot. Instead, try a pocket door, a sliding barn-style door, or a door that opens outward. As a result, you gain space for a vanity or a towel rack. Small Bathroom Design by Room Size Different footprints need different plans. Use these small bathroom design starting points, then adjust them for your plumbing. Tiny Powder Rooms Under 20 Square Feet A powder room needs only a toilet and a basin. Choose a wall-hung toilet and a corner basin. Skip the bath. Instead, add a single robe hook and a slim towel ring. Keep the palette to one colour. A compact bathroom design at this size works best with a pocket door and one large mirror. Standard Flat Bathrooms of 30 to 45 Square Feet Many flats have a bathroom of about 5 ft by 7 ft. That size fits a toilet, a vanity, and a shower. Place the shower at the far end. Then put the vanity opposite the door. A glass panel keeps the layout open. Also, add a towel rack above the toilet, because that wall is often empty. Larger Small Bathrooms of 45 to 60 Square Feet Here you can add a small bathtub or a wide vanity. However, resist the urge to fill every corner. Leave a clear path from the door to the shower. In addition, reserve one wall for a full-height storage cabinet. This small bathroom design keeps the room useful without crowding it. How to Plan Your Small Bathroom Design in Five Steps A clear order saves money and stress. Follow these steps in sequence. Compact Bathroom Design Ideas That Make a Room Feel Bigger Good compact bathroom design relies on visual tricks as much as measurements. The goal is to reduce visual breaks, bounce light around, and keep sightlines long. Use Light Colours and Large Tiles Pale walls reflect more light, which every compact bathroom design needs. However, white is not your only option. Soft grey, warm cream, and sage green work well too. Large-format tiles also help, because fewer grout lines mean fewer interruptions. For example, a 600 x 600 mm tile looks calmer than a small mosaic. Run the same tile up the wall and across the floor for a seamless look. Add Glass and Mirrors Swap the shower curtain for a clear glass panel. As a result, the eye travels straight to the back wall. Next, hang a large mirror opposite the window. It doubles the daylight. A mirrored cabinet adds storage and reflection at once. Layer Your Lighting One ceiling light creates shadows. Instead, combine three layers. Use a bright ceiling light, a softer light beside the mirror, and a small night light near the floor. Warm-white bulbs around 2700K to 3000K flatter skin and brass finishes alike. Small Bathroom Accessories Ideas That Save Floor Space Accessories take up the most daily space. So, choose slim, wall-mounted pieces. These small bathroom accessories ideas keep the floor clear and the counters free. They also give any small bathroom design a finished look. Wall-Mounted Towel Racks and Rods A freestanding towel stand needs floor space. A wall-mounted brass towel rack does not. Mount a single bar behind the door, or stack two short bars above the toilet. In addition, a rack with a shelf holds a rolled towel and a small basket. Choose a length that fits your narrowest wall. Soap Dishes, Tumblers, and Dispensers Keep the basin clear. Instead, mount a brass soap dish on the tile beside the tap. Then add a tumbler holder for toothbrushes. Such pieces cost little and work hard. A wall-mounted dispenser also replaces three bottles. Therefore, the counter stays free for daily essentials. Robe Hooks and Napkin Rings Hooks are the hardest-working of all small bathroom accessories ideas. Fit a row of brass robe hooks about 150 cm above the floor. Each hook holds a towel, a robe, or a bag. Meanwhile, a napkin ring beside the basin keeps a hand towel within reach. Corner and Over-Toilet Shelves Corners often go to waste in a compact bathroom design. A corner shelf turns that dead space into storage. Similarly, a slim shelf above the toilet holds spare rolls and a plant. Keep the shelf shallow, however, so nobody bumps their head. Finishes deserve a closer look as well. Polished brass feels traditional and warm.
Small Bathroom Design: 2026 Smart Ideas to Save Space Fast Read More »