


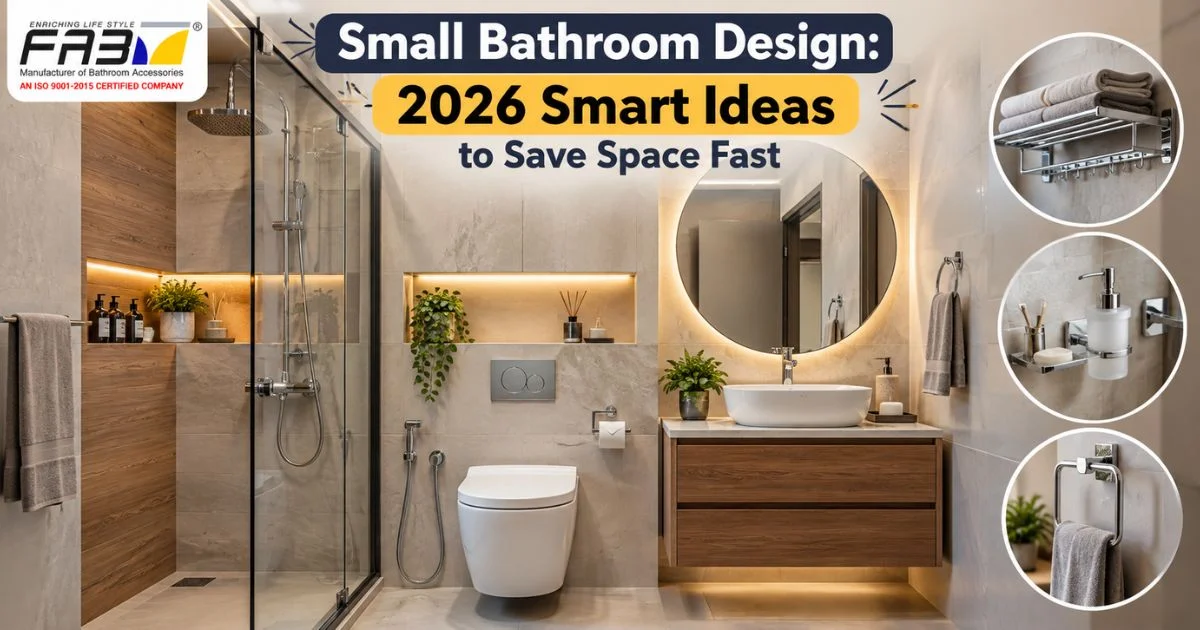
Small bathroom design is the smart planning of layout, fixtures, colour, and storage. It makes a bathroom under about 40 square feet (3.7 sq m) feel open. The best results come from wall-mounted storage, light colours, and slim accessories.
- How does it work? You move storage and accessories off the floor and onto the walls. As a result, the room feels larger and cleans faster.
- When should you use it? Use it in any flat, guest toilet, or en-suite where every inch counts.
- What does it cost? Accessories and lighting cost far less than a full remodel, so most people start there.
Do you want a bathroom that feels bigger without knocking down a wall? You can, and small bathroom design makes it simple. Smart planning beats extra square footage every time. This guide covers layout, compact bathroom design tricks, and small bathroom accessories ideas you can use this week. Fab Bath Interiors is based in Jamnagar, India’s brass manufacturing hub. The accessory advice here comes from daily work with brass towel racks, soap dishes, and hooks.
Why Small Bathroom Design Starts With the Layout
Layout decides everything in small bathroom design. Before you pick a single tile, sketch the room to scale. A small bathroom design that ignores clearances will feel cramped, no matter how pretty it looks.
Measure Every Wall First
Measure the length, width, and ceiling height. Then mark the door swing, the window, and the plumbing points. For example, a 5 ft by 7 ft room covers 35 square feet, which is typical for a flat. Note where the drain and water lines sit, because moving them adds cost.
The National Kitchen & Bath Association (NKBA) publishes planning guidelines for bathrooms. They recommend at least 21 inches of clear floor space in front of the toilet and vanity. That means you should plan the walking room first and decoration second.
Choose a Door That Does Not Steal Space
A standard swing door sweeps roughly 4 to 5 square feet of floor. In a tiny room, that is a lot. Instead, try a pocket door, a sliding barn-style door, or a door that opens outward. As a result, you gain space for a vanity or a towel rack.
Small Bathroom Design by Room Size
Different footprints need different plans. Use these small bathroom design starting points, then adjust them for your plumbing.
Tiny Powder Rooms Under 20 Square Feet
A powder room needs only a toilet and a basin. Choose a wall-hung toilet and a corner basin. Skip the bath. Instead, add a single robe hook and a slim towel ring. Keep the palette to one colour. A compact bathroom design at this size works best with a pocket door and one large mirror.
Standard Flat Bathrooms of 30 to 45 Square Feet
Many flats have a bathroom of about 5 ft by 7 ft. That size fits a toilet, a vanity, and a shower. Place the shower at the far end. Then put the vanity opposite the door. A glass panel keeps the layout open. Also, add a towel rack above the toilet, because that wall is often empty.
Larger Small Bathrooms of 45 to 60 Square Feet
Here you can add a small bathtub or a wide vanity. However, resist the urge to fill every corner. Leave a clear path from the door to the shower. In addition, reserve one wall for a full-height storage cabinet. This small bathroom design keeps the room useful without crowding it.
How to Plan Your Small Bathroom Design in Five Steps
A clear order saves money and stress. Follow these steps in sequence.
- Measure and draw. Sketch the room to scale, and mark every pipe and window.
- Fix the layout. Place the toilet, basin, and shower before you buy anything.
- Pick colours and tiles. Choose light shades and large tiles for a calm base.
- Add lighting. Layer ceiling, mirror, and night lights.
- Finish with accessories. Add towel racks, hooks, and soap dishes last, so they match the final layout.
Compact Bathroom Design Ideas That Make a Room Feel Bigger
Good compact bathroom design relies on visual tricks as much as measurements. The goal is to reduce visual breaks, bounce light around, and keep sightlines long.
Use Light Colours and Large Tiles
Pale walls reflect more light, which every compact bathroom design needs. However, white is not your only option. Soft grey, warm cream, and sage green work well too. Large-format tiles also help, because fewer grout lines mean fewer interruptions. For example, a 600 x 600 mm tile looks calmer than a small mosaic. Run the same tile up the wall and across the floor for a seamless look.
Add Glass and Mirrors
Swap the shower curtain for a clear glass panel. As a result, the eye travels straight to the back wall. Next, hang a large mirror opposite the window. It doubles the daylight. A mirrored cabinet adds storage and reflection at once.
Layer Your Lighting
One ceiling light creates shadows. Instead, combine three layers. Use a bright ceiling light, a softer light beside the mirror, and a small night light near the floor. Warm-white bulbs around 2700K to 3000K flatter skin and brass finishes alike.
Small Bathroom Accessories Ideas That Save Floor Space
Accessories take up the most daily space. So, choose slim, wall-mounted pieces. These small bathroom accessories ideas keep the floor clear and the counters free. They also give any small bathroom design a finished look.
Wall-Mounted Towel Racks and Rods
A freestanding towel stand needs floor space. A wall-mounted brass towel rack does not. Mount a single bar behind the door, or stack two short bars above the toilet. In addition, a rack with a shelf holds a rolled towel and a small basket. Choose a length that fits your narrowest wall.
Soap Dishes, Tumblers, and Dispensers
Keep the basin clear. Instead, mount a brass soap dish on the tile beside the tap. Then add a tumbler holder for toothbrushes. Such pieces cost little and work hard. A wall-mounted dispenser also replaces three bottles. Therefore, the counter stays free for daily essentials.
Robe Hooks and Napkin Rings
Hooks are the hardest-working of all small bathroom accessories ideas. Fit a row of brass robe hooks about 150 cm above the floor. Each hook holds a towel, a robe, or a bag. Meanwhile, a napkin ring beside the basin keeps a hand towel within reach.
Corner and Over-Toilet Shelves
Corners often go to waste in a compact bathroom design. A corner shelf turns that dead space into storage. Similarly, a slim shelf above the toilet holds spare rolls and a plant. Keep the shelf shallow, however, so nobody bumps their head.
Finishes deserve a closer look as well. Polished brass feels traditional and warm. Matte black looks sharp and modern. Chrome stays bright and easy to match with taps. Whichever you choose, repeat it on every accessory in your small bathroom design. As a result, the small bathroom accessories ideas you pick will look planned, not random. Fab Bath Interiors offers brass pieces for all three looks. You can match them with your taps and fittings.
Browse the full bathroom accessories range to match finishes across the whole room.
Brass vs Stainless Steel vs Plastic: Which Accessory Material Works Best?
The right material decides how long your accessories last in a humid room. It also shapes the style of your small bathroom design. This comparison covers the three most common options for any compact bathroom design.
| Feature | Brass | Stainless steel | Plastic (ABS) |
| Strength | Very high | High | Low to medium |
| Humidity resistance | Excellent with plating or lacquer | Excellent | Good |
| Look | Warm, classic, premium | Cool, modern | Basic, many colours |
| Upkeep | Occasional polish | Wipe clean | Wipe clean, may fade |
| Best for | Long-term style and durability | Modern, minimal rooms | Low-budget, short-term use |
According to Antimicrobial Copper, copper alloys such as brass can reduce bacteria on touched surfaces. That means brass hooks and handles can support a cleaner shared bathroom. However, regular cleaning is still essential. For a deeper material comparison, read our brass vs stainless steel guide.
Think about care, too. Brass needs only a soft cloth and a gentle cleaner. Avoid harsh acids, because they strip the finish. Meanwhile, plated brass resists spots from hard water, which is common in many cities. In a compact bathroom design, durable accessories matter even more. You touch them daily, and replacing them means drilling into the tile again.
Smart Storage for a Compact Bathroom Design
Good storage is the secret of every successful small bathroom design. A smart compact bathroom design never leaves a wall unused. Use the walls, because the floor is already busy.
- Recessed shower niche: It holds shampoo without sticking out into the shower.
- Floating vanity: The open floor beneath makes the room look larger.
- Slim tall cabinet: A 20 cm deep unit fits beside the basin or behind the door.
- Over-door hooks: They add hanging space with zero drilling.
- Matching baskets: They hide small items and keep shelves tidy.
Also, keep only what you use daily in sight. Smart storage includes baskets for the rest. Store spare items elsewhere. As a result, the room feels calm even when it is tiny.
Water-Saving Fixtures Suit Small Bathroom Design Too
Efficient fixtures cut water use and noise. They fit neatly into any compact bathroom design. They also reduce splashing in a tight space. According to the US EPA, WaterSense labelled bathroom faucets cut sink flow from 2.2 to 1.5 gallons per minute. That is a 30 percent saving. In practice, you get lower bills with no loss of performance.
The same agency says WaterSense labelled showerheads use no more than 2.0 gallons per minute. A standard showerhead uses up to 2.5. As a result, you save about 20 percent every shower. Look for similar efficiency ratings in your local market.
Ventilation and Safety in a Compact Bathroom Design
A tiny room traps steam fast, so a small bathroom design must include airflow. Without airflow, paint peels and mould grows. Therefore, fit an exhaust fan sized for the room, and run it for 15 minutes after each shower. A small window helps as well.
Safety matters just as much. Choose slip-resistant floor tiles, especially near the shower. Round the corners of shelves and racks. Moreover, keep electrical sockets well away from water. Families with children or older adults should also add a sturdy grab bar near the shower. These small choices make a compact bathroom design safer without hurting its looks.
Common Small Bathroom Design Mistakes to Avoid
Even careful planners make these small bathroom design errors. Avoid them, and your room will feel larger at once.
- Using dark, busy patterns everywhere. They shrink the room visually.
- Choosing oversized vanities. Pick a slim, wall-hung unit instead.
- Ignoring ventilation. Damp air ruins finishes and causes mould.
- Buying accessories before measuring. Check clearances first.
- Mixing too many finishes. Stick to one or two metals for a clean look.
How Much Does a Small Bathroom Design Upgrade Cost?
Cost depends on how far you go. Prices vary by city and brand, so always collect three quotes. Still, you can plan in three stages.
- Refresh: New paint, lighting, a mirror, and wall-mounted accessories. This is the cheapest route.
- Partial update: A new vanity, glass partition, and tiles on key walls.
- Full remodel: New plumbing, layout changes, and waterproofing. This costs the most and takes the longest. Careful small bathroom design can limit the scope.
Most homeowners see the biggest visual change from the refresh stage alone. Even a modest small bathroom design budget can go a long way. Start there, and then decide whether to go further.
Quick Recap: Ten Fast Wins for Any Small Bathroom
Short on time? These ten changes deliver the biggest result for the least effort.
- Paint the walls a light, warm shade.
- Replace the shower curtain with clear glass.
- Hang a large mirror opposite the window.
- Swap a swing door for a sliding or pocket door.
- Mount a towel rack above the toilet.
- Add a row of robe hooks behind the door.
- Fix a soap dish and tumbler holder beside the basin.
- Install a floating vanity with open space below.
- Use one metal finish across every accessory.
- Upgrade to efficient taps and a WaterSense-style showerhead.
Each step supports a cleaner small bathroom design, and you can do most of them in a weekend.
Frequently Asked Questions About Small Bathroom Design
What is the best layout for a small bathroom?
A single-wall or corridor layout with wall-hung fixtures and a sliding door usually uses space best.
How can I make a small bathroom look bigger?
Use light colours, large tiles, a glass shower panel, and a large mirror opposite the window.
What are good small bathroom accessories ideas?
Wall-mounted towel racks, hooks, soap dishes, and corner shelves free the most floor and counter space.
Which colours suit a compact bathroom design?
Soft whites, creams, pale greys, and light sage reflect light and make the room feel open.
Is brass a good material for bathroom accessories?
Yes, brass is strong, resists humidity when plated, and keeps its look for many years.
Conclusion: Start Small, Think Vertical
Great small bathroom design is not about size. It is about smart choices, and compact bathroom design rewards careful planners. Plan the layout first. Then add light colours, glass, and layered lighting. Finally, finish with slim, wall-mounted accessories that clear your floor and counters.
Ready to upgrade? Explore the Fab Bath Interiors brass accessories collection or contact the team for help choosing finishes and sizes.